
Lode
Unlocking a backland site
Lode occupies a tightly constrained backland plot in North London, that was previously used as a delivery yard and parking space behind a convenience store. Despite its location, the site had long been overlooked, offering an opportunity to unlock value through thoughtful infill development in a dense urban setting.


We determined a viable strategy for a new-build family home that could maximise space, light and liveability within a highly restricted footprint. The brief was to create a distinctive, low-energy house that responded sensitively to its surrounding context while delivering long-term quality and performance.
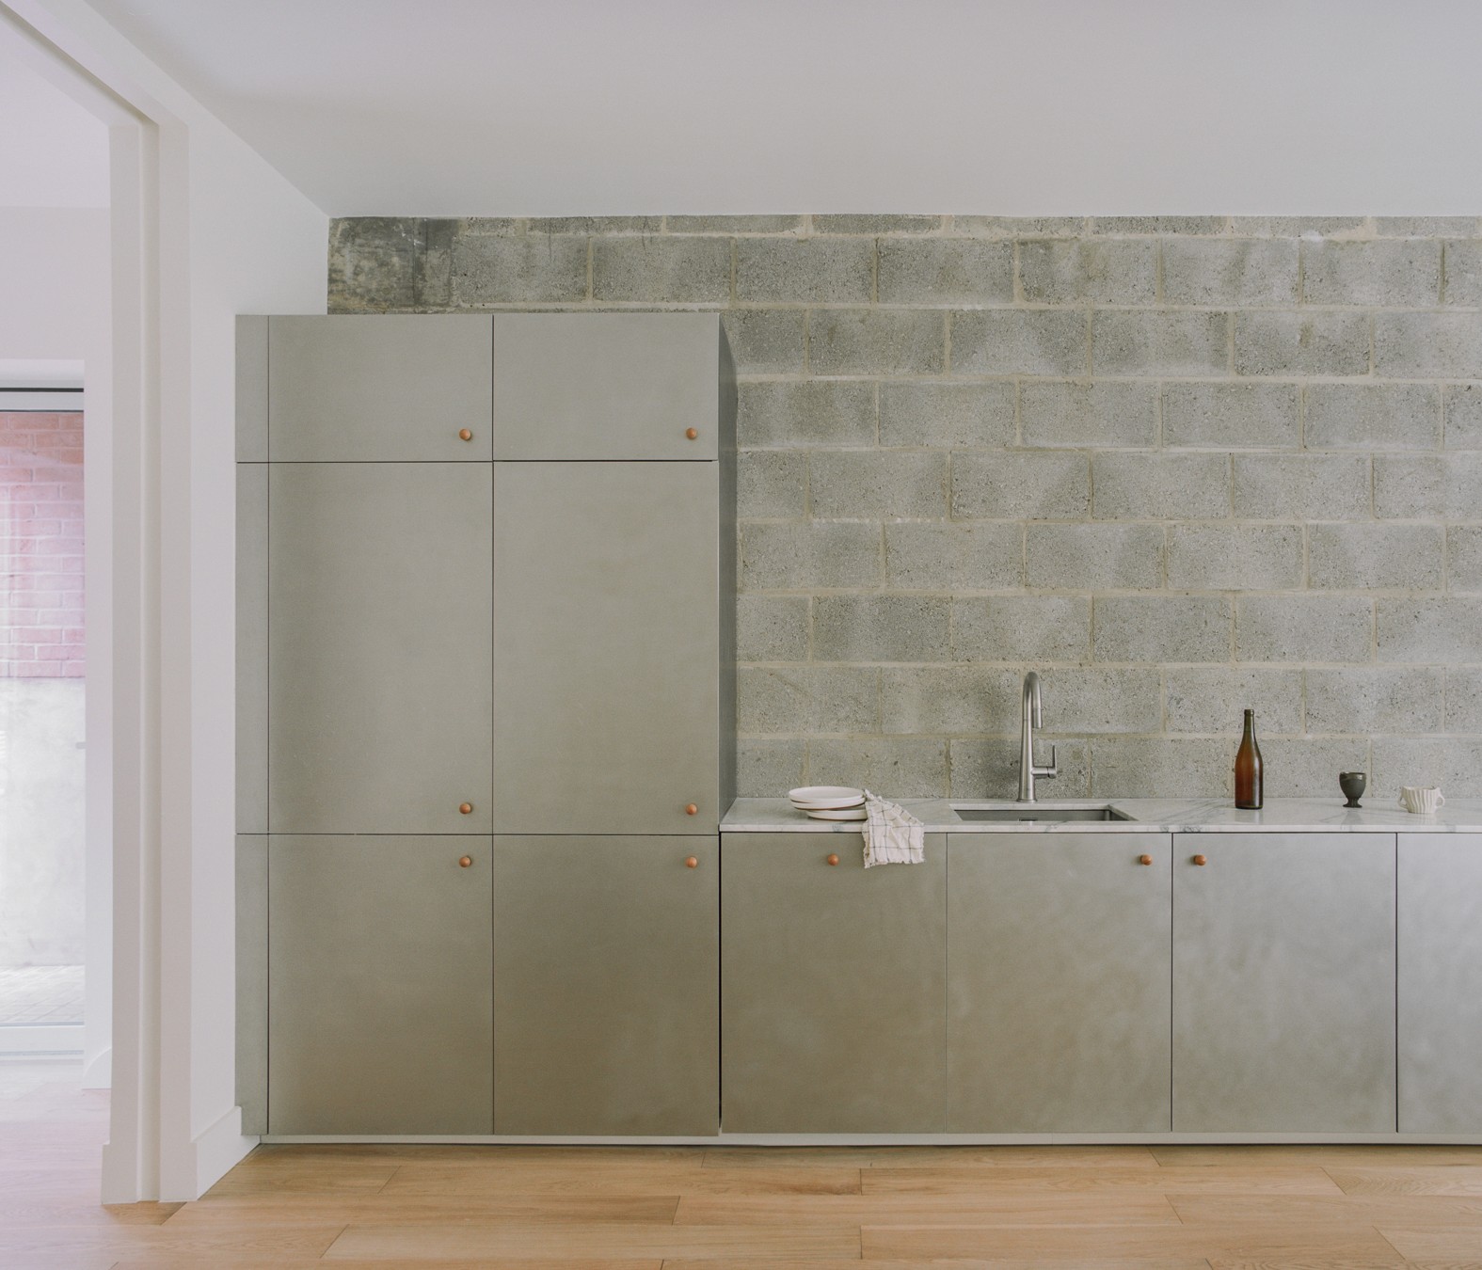


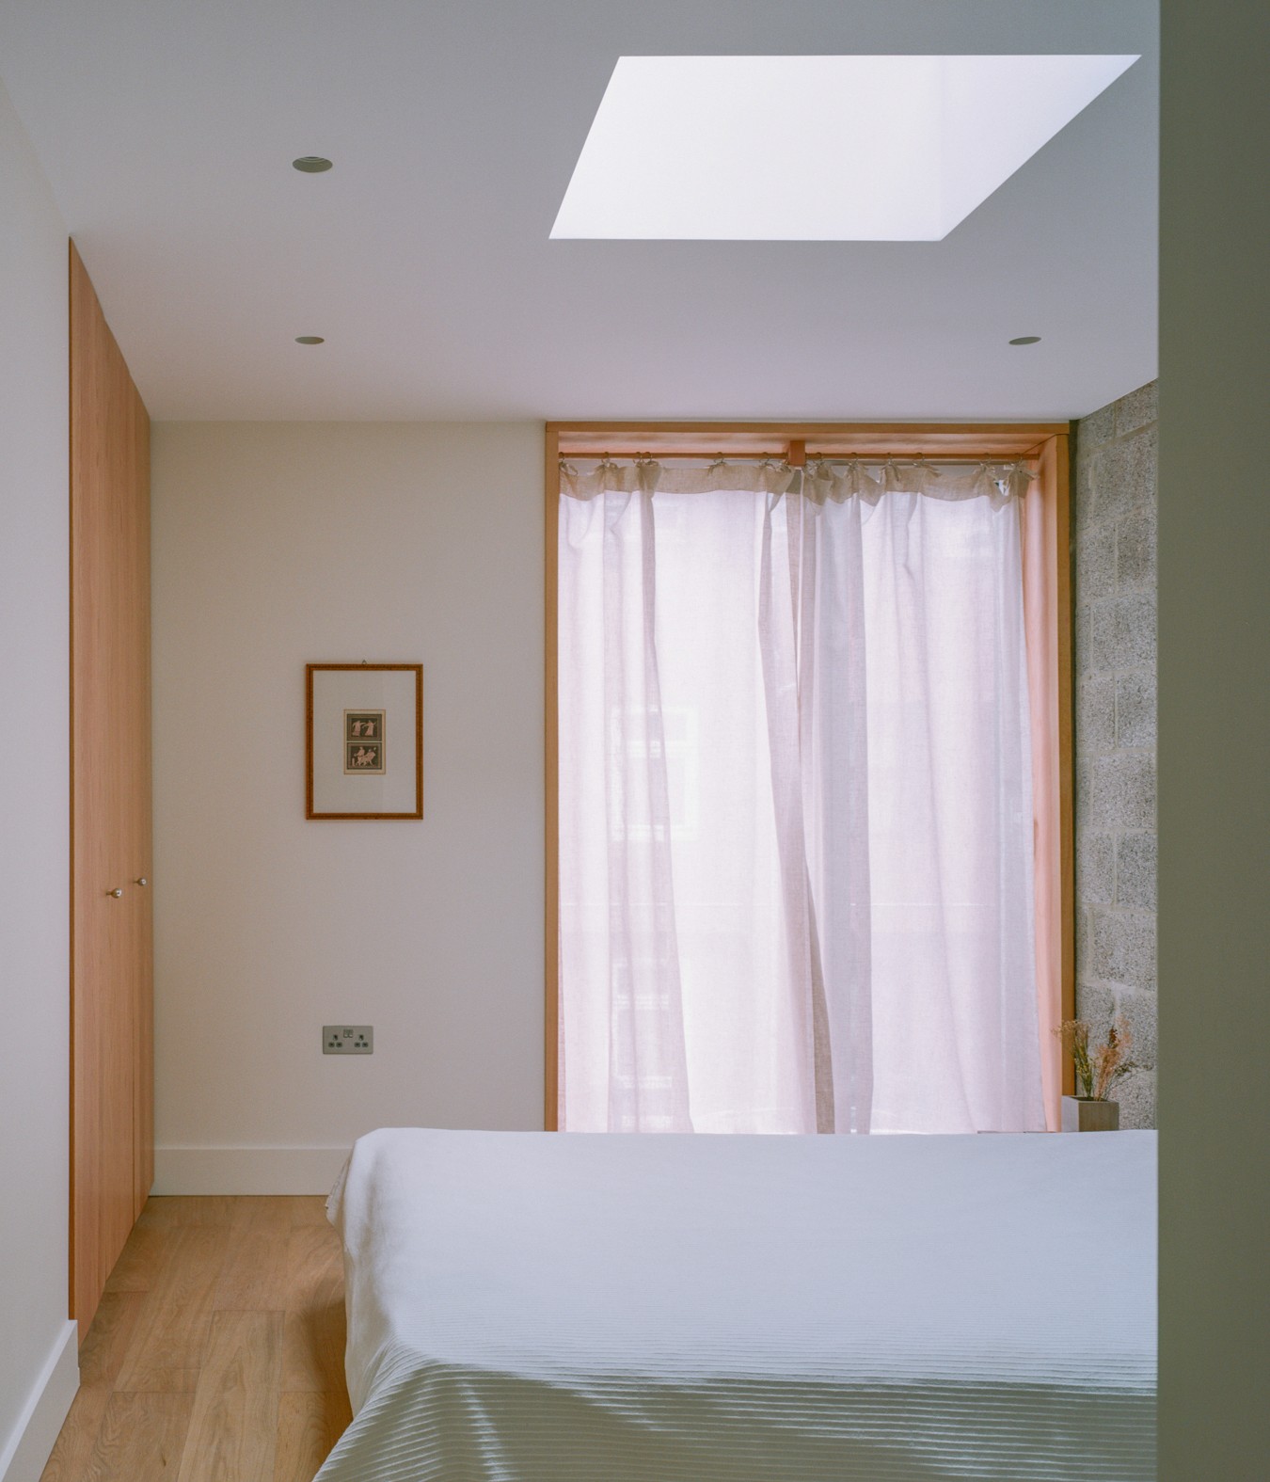
We guided the project from feasibility through to concept development and delivery, shaping a three-bedroom townhouse organised around light, flow and connection to outdoor space. Working closely with the structural engineer, we developed a shallow floor plate to achieve generous ceiling heights and bring daylight deep into the plan through tall glazing, skylights and circular openings. A robust material palette was used to create a building that feels both grounded in its context and carefully crafted.

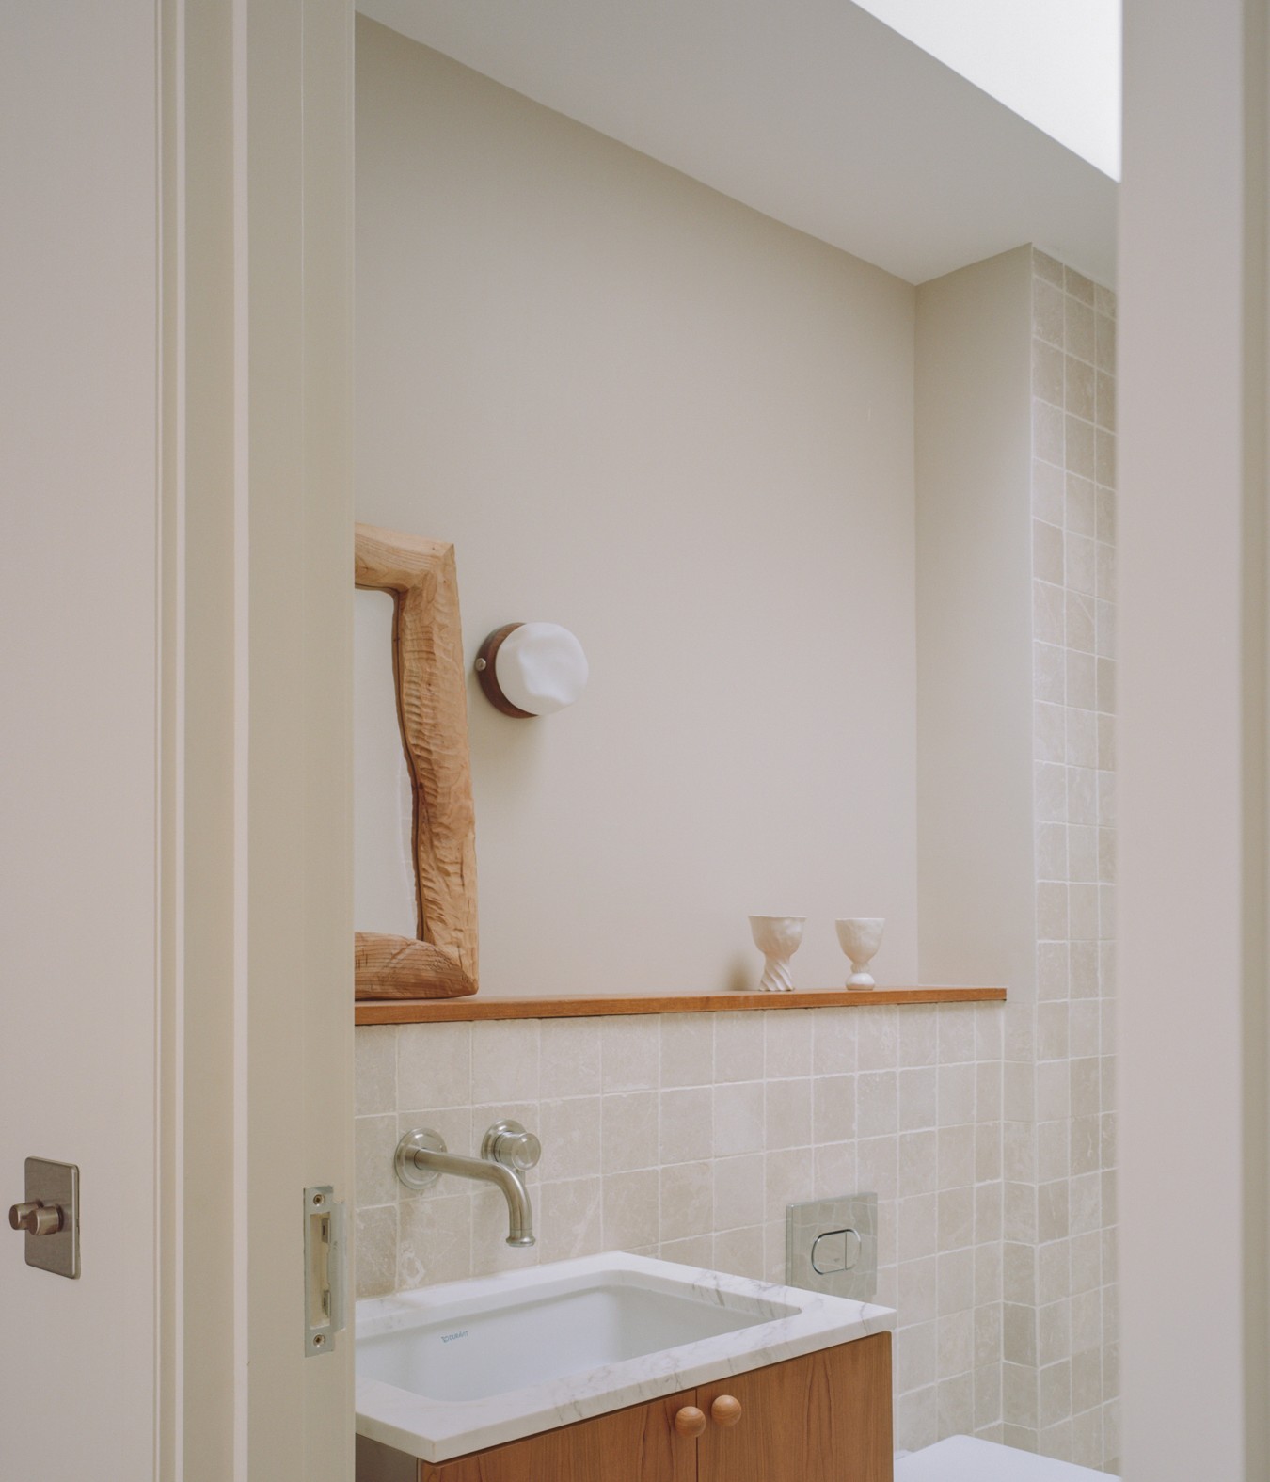
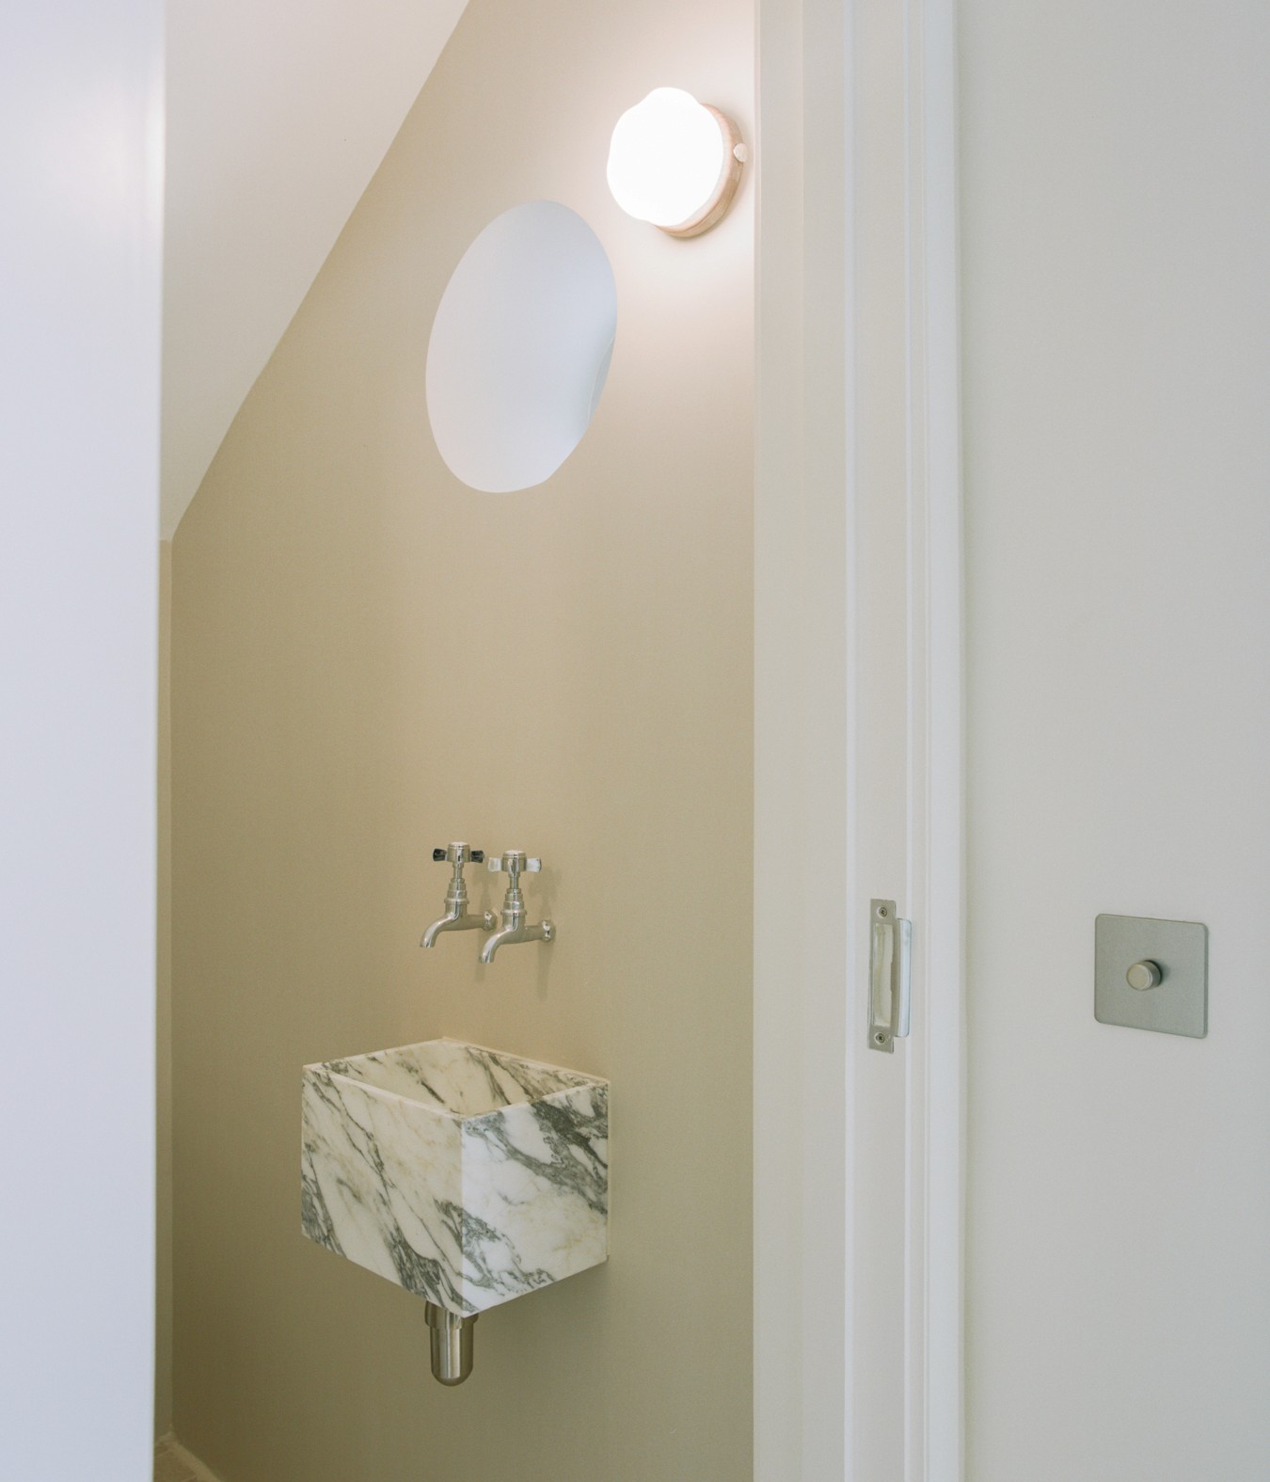
Lode transforms an overlooked urban site into a highly resolved, low-energy family home that feels generous, distinctive and enduring. The project demonstrates how hidden potential can be unlocked in constrained urban sites, delivering both architectural quality and long-term value.


Industry
Location
Year
Deliverables
Photography
Press
Residential
London, United Kingdom
2024
Feasibility, Concept, Construction, Contract Administration
Lorenzo Zandri


