
Trove
Crafted by light and texture
Trove began as a deteriorating post-war house in East London, defined by poor light, low ceilings and a constrained, segmented layout. The building had been largely neglected, with significant issues including damp and black mould, limiting its usability and long-term potential.


The brief was to maximise space and natural light, while creating a calm, contemporary home that could support modern living and act as a backdrop to a curated interior. We beghan by assessing the property’s potential and developed a strategy to unlock it.
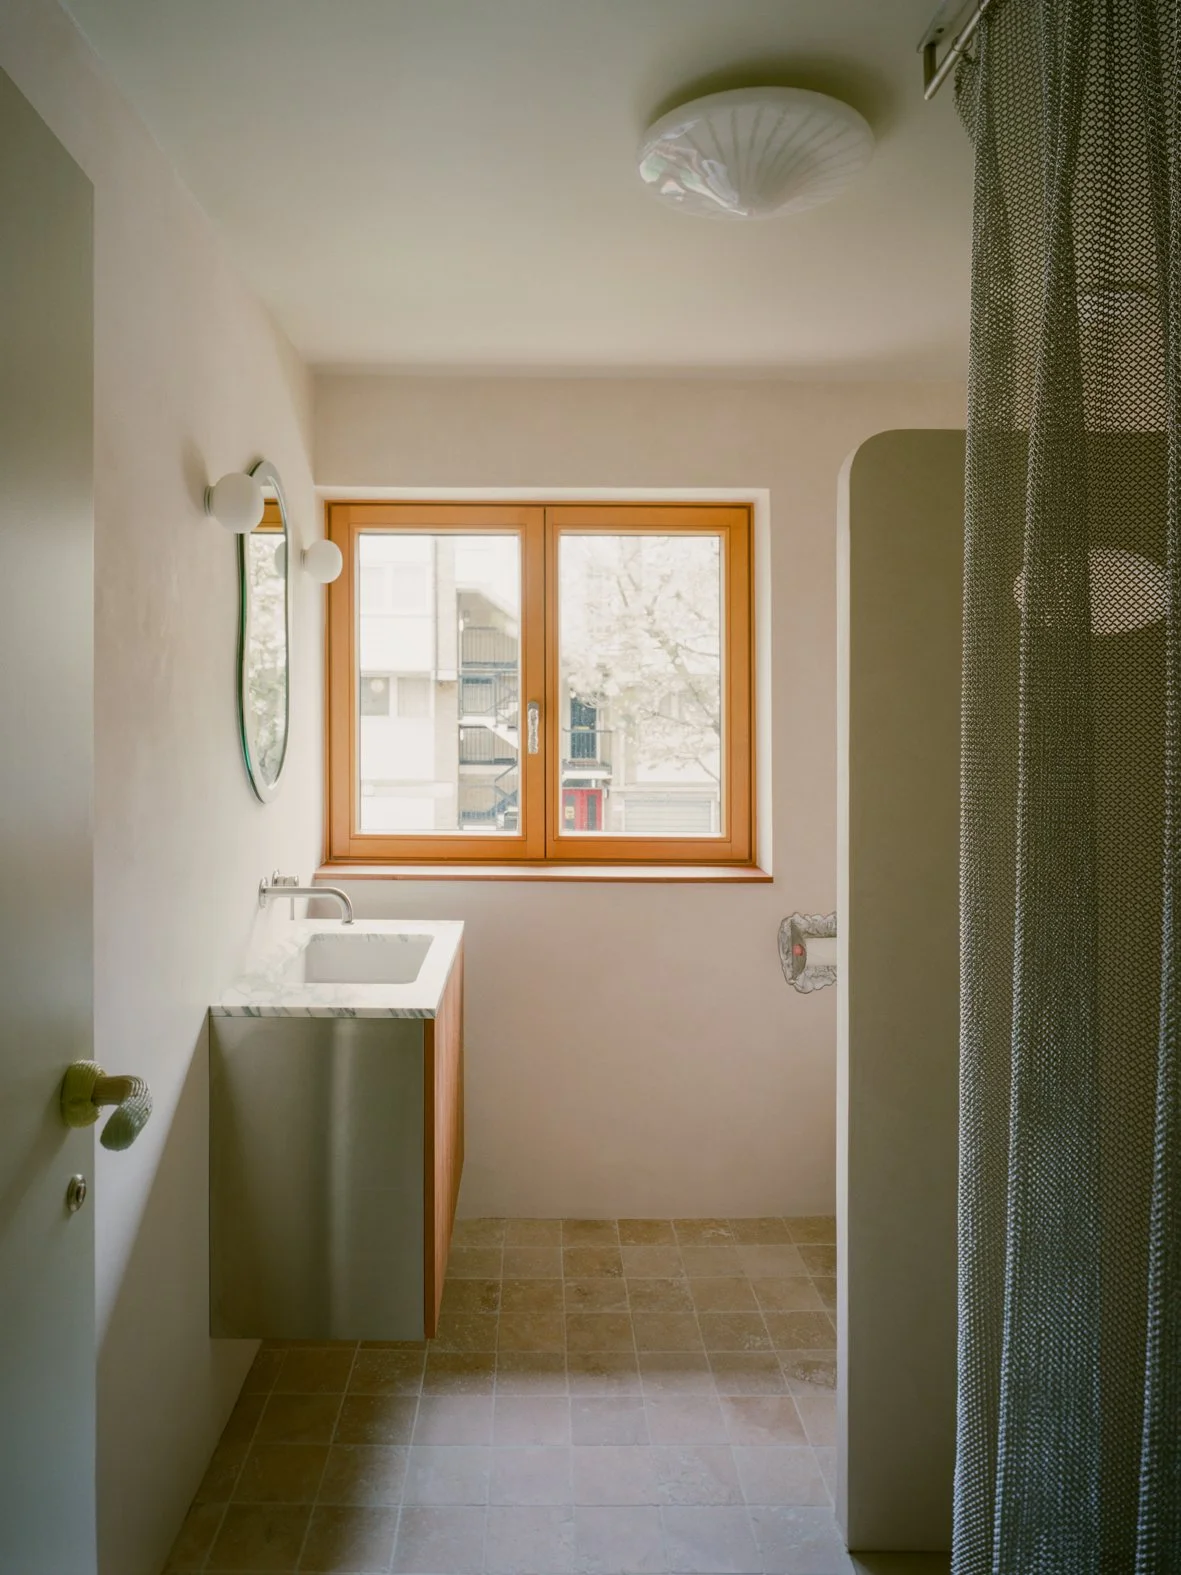
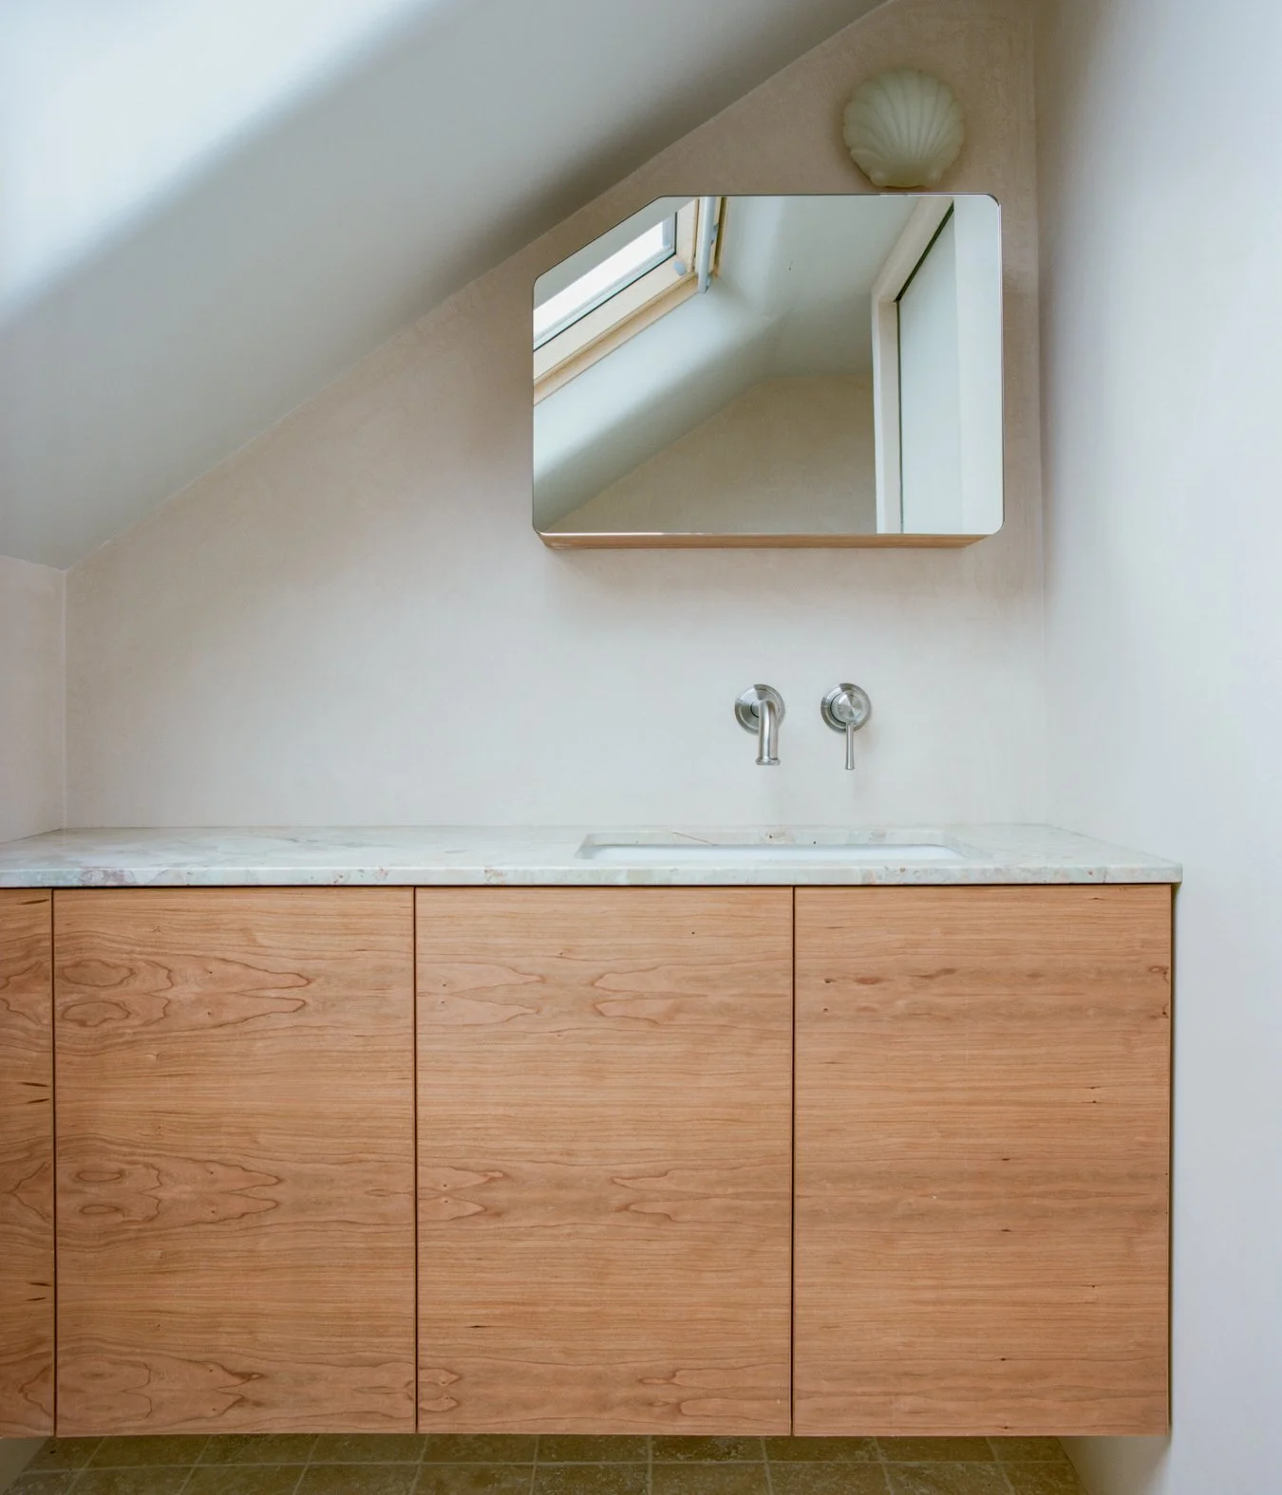

We oversaw the project from initial feasibility to delivery. A reconfigured plan created a more open and efficient layout. The rear extension and loft addition's increased usable area and improved spatial flow across all levels. The existing building was upgraded throughout, with improved thermal performance and new glazing, alongside a material strategy that combined robust, textural elements with considered detailing.
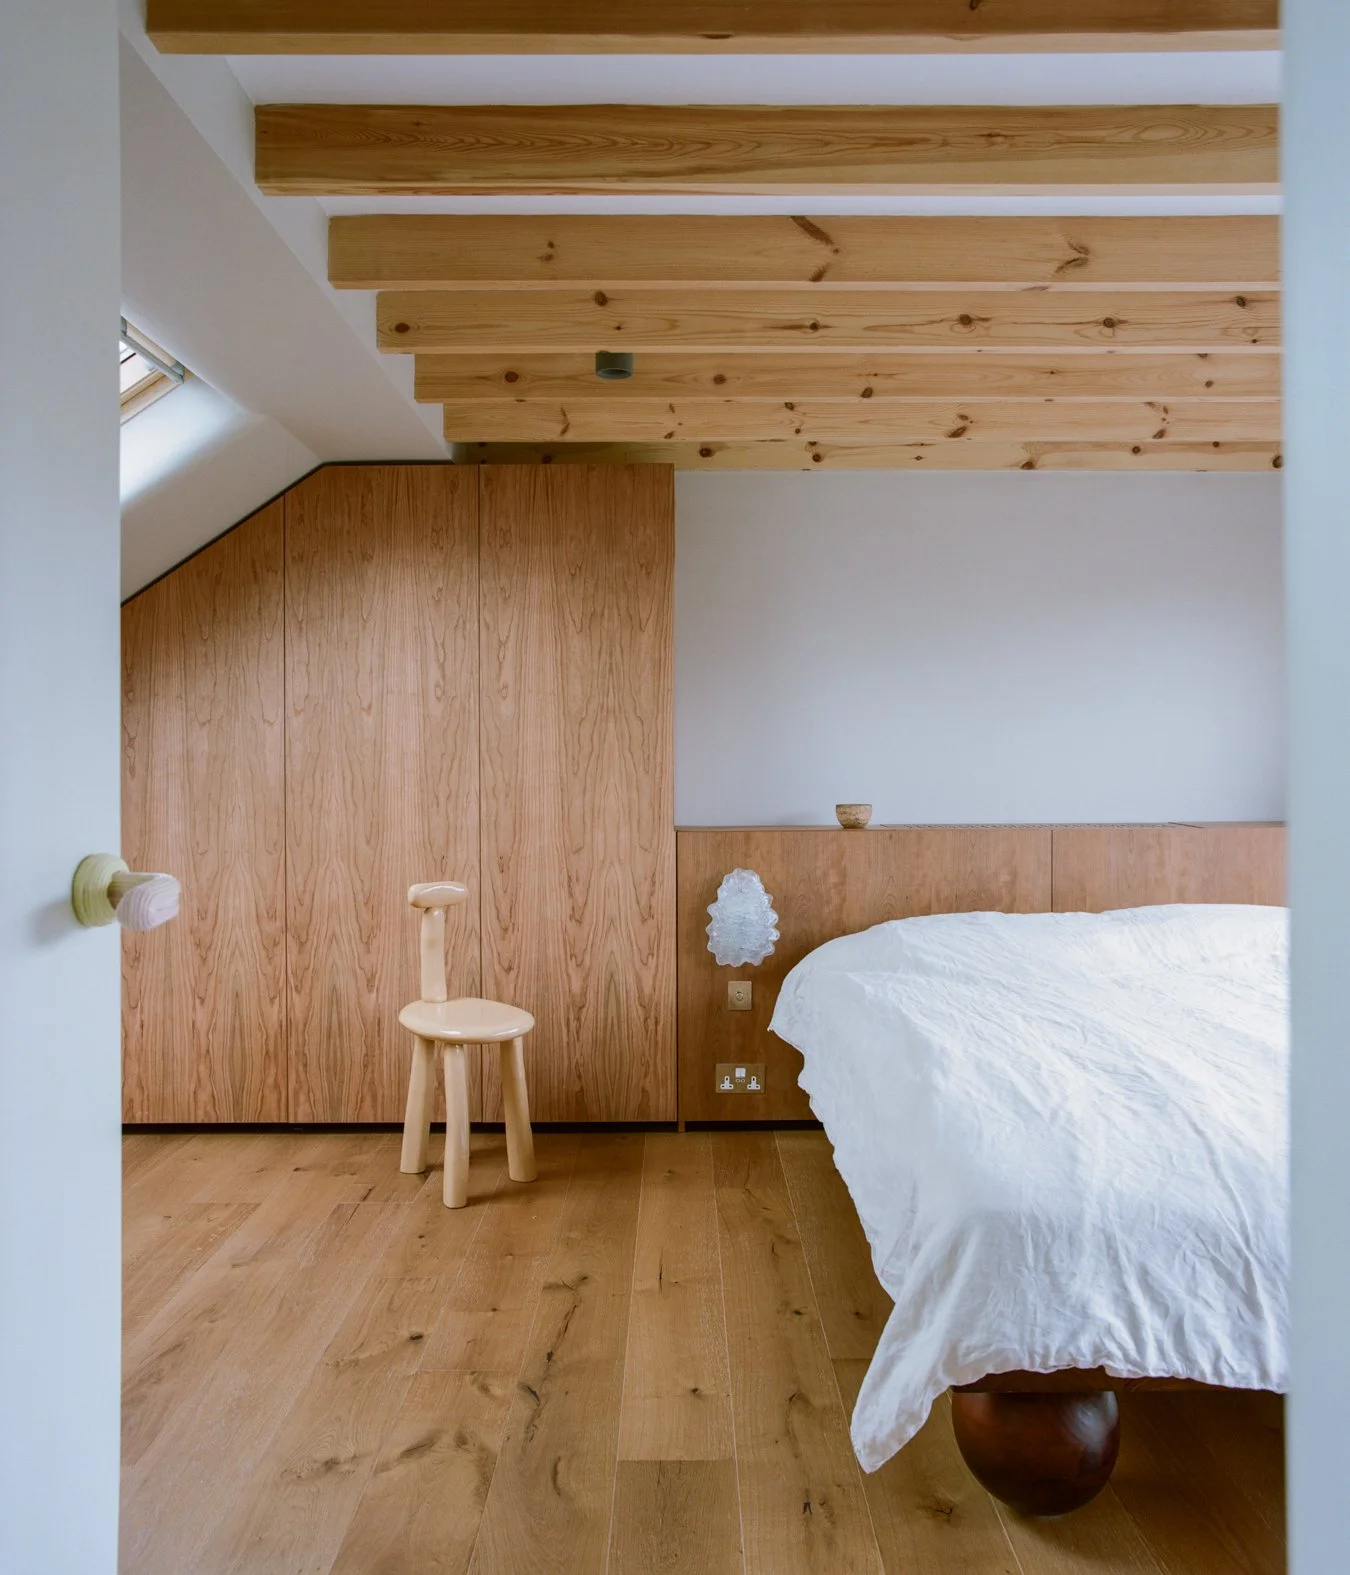


Trove transformed a constrained and underperforming property into a light-filled, highly resolved home. The project demonstrates how a clear strategy, strong concept and careful construction can unlock value in overlooked buildings, creating a home that is both functional and distinctive while supporting a more sustainable approach to residential development.
Industry
Location
Year
Deliverables
Photography
Press
Residential
London, United Kingdom
2024
Feasibility, Concept, Construction, Contract Administration
Lorenzo Zandri


